Key Takeaways
- Roof ventilation only works as a balanced pair. Exhaust at the ridge does nothing without matching intake at the soffit, and most failing systems fail on the intake side.
- The most common cause of blocked intake in Milwaukie homes is blown insulation pushed into the eave during an unrelated attic project, which is why adding insulation sometimes makes ventilation worse.
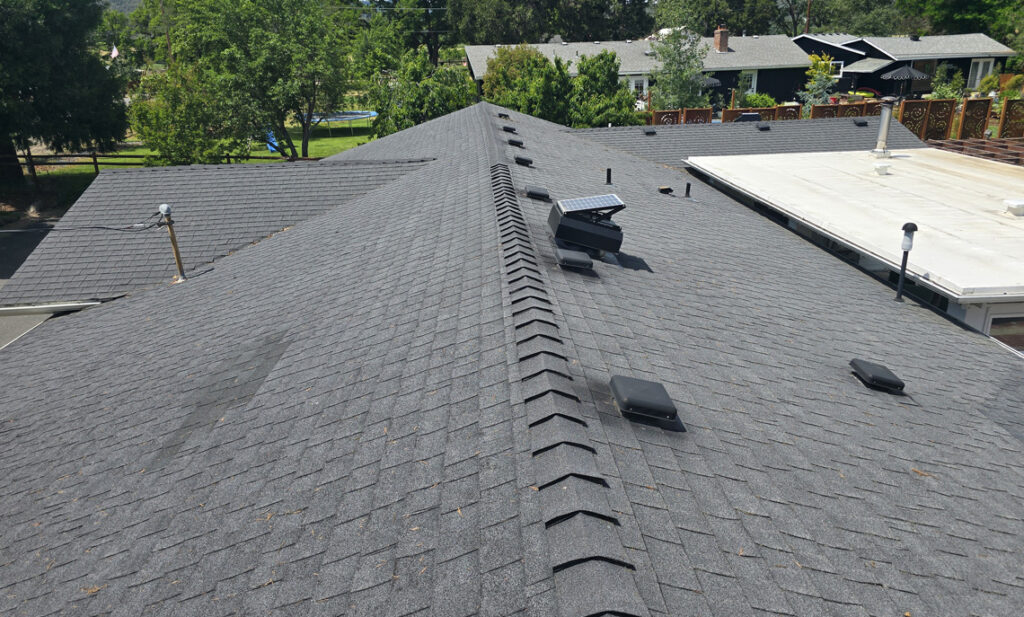
- Mixing exhaust types on one roof plane, such as a ridge vent alongside older can vents or a powered fan, short circuits the airflow and can pull conditioned air out of the house.
- A roof ventilated correctly runs cooler in summer and drier through the wet season, and both of those extend shingle life from the underside where you cannot see it.
- HOMEMASTERS Portland East serves Milwaukie, Clackamas, Happy Valley, Gresham and Troutdale. Free written estimates. Call (503) 766-3912.
Get an assessment from HOMEMASTERS Portland East, Oregon CCB# 244206, Owens Corning Platinum Preferred, CertainTeed ShingleMaster and GAF certified, with W-2 employee crews rather than subcontractors. Call (503) 766-3912.
Here is a sequence that plays out in Milwaukie every autumn. A homeowner has an attic that feels damp, or notices the upstairs runs hot in August, and does the sensible thing: adds insulation. The following winter the attic is worse, not better, and nobody can explain why.
The explanation is usually simple and slightly annoying. The insulation crew, working from inside the attic, pushed material out toward the edges to get full coverage, and in doing so packed it into the eave where the soffit intake vents are. The exhaust at the ridge is still there. The air that is supposed to feed it is not.
How does roof ventilation actually work?
A ventilated roof works by convection. Cool outside air enters through intake vents in the soffit at the eave, travels up the underside of the roof deck through channels between the rafters, and exits through exhaust vents at the ridge. Intake and exhaust have to be roughly balanced in free area. If either side is undersized or blocked, air stops moving and the system stops working, regardless of how much vent hardware is on the roof.
The four ways ventilation fails on a Milwaukie roof
1. Blocked soffit intake
By far the most common. Insulation pushed into the eave, painted over soffit vents on an older home, or vents that were never cut into the soffit at all when the ridge vent was added during a reroof. Baffles installed at the eave keep a clear channel between insulation and deck, and they are inexpensive to add during roof work.
2. Mixed exhaust types on one plane
A continuous ridge vent plus a few older can vents lower on the same roof plane creates a short circuit. Air takes the easiest path, entering at the can vents and exiting at the ridge, which means the lower part of the roof never ventilates and the intake at the soffit contributes nothing. A powered attic fan in the same situation will pull air out of the conditioned house through ceiling gaps rather than from outside.
3. Undersized net free area
Vent hardware is rated by net free area, the actual opening once the screening and louvres are accounted for, which is always less than the physical size suggests. Two roofs with the same visible vent length can have very different real capacity. This is a calculation a roofer should show you, not a guess.
4. Interrupted rafter channels
The path from eave to ridge has to be continuous. Structural members, ducting, or insulation compressed against the deck can close a channel, and any rafter bay that is blocked simply does not ventilate. On older Milwaukie homes with additions and dormers, several bays are frequently dead.
Not sure whether your attic problem is insulation or airflow? Call HOMEMASTERS Portland East at (503) 766-3912 for a free written estimate with no pressure and no obligation. See service details on the Portland East location page.
Why this matters more here than in a drier climate
West of the Cascades the wet season runs roughly October through May, and the air is carrying moisture for most of that period. A household adds a good deal more: showers, cooking, laundry, and simply breathing. That moisture rises, and if it reaches an attic where air is not moving, it condenses on the coldest surface it finds, which is the underside of the roof deck.
The damage from that is gradual and invisible. Sheathing stays damp, fasteners corrode, insulation loses effectiveness when compressed and wet, and the shingles above are cooked from below in summer and kept damp in winter. A roof that should last 30 to 40 years gives you noticeably less, and nothing on the exterior explains why.
In summer the same defect works the other way. An unventilated attic in Milwaukie can run far above outside temperature on a hot afternoon, driving cooling costs up and ageing the shingle from the back face.
What good practice looks like during a reroof
A roof replacement is the natural moment to correct all of this, because the deck is exposed and the ridge is open. Correct practice means calculating required net free area for the attic volume, confirming actual intake at the soffit rather than assuming it, installing baffles at every rafter bay to keep the channel clear, removing redundant exhaust types from the plane so the ridge vent works as designed, and cutting the ridge slot to the manufacturer’s specification rather than eyeballing it.
While the crew is up there, gutters and the eave detail are worth reviewing at the same time, because a gutter overflowing back against the fascia will wet the very soffit that is supposed to be drawing dry air.
A full residential roof replacement in this service area runs $9,500 to $22,000, and a standard 2,000 square foot home with 50 year architectural shingles usually falls between $12,000 and $16,000. Ventilation correction during a reroof is a small proportion of that and one of the highest value items in it. Actual cost depends on home size, pitch complexity, material tier and decking condition, so a free written estimate is the only reliable figure.
Frequently Asked Questions
Almost always because the insulation was pushed into the eave and blocked the soffit intake vents. Without intake, the ridge vent has nothing to draw and air stops moving, so household moisture that used to be carried away now condenses on the underside of the roof deck. Baffles at the eave restore the channel. Call HOMEMASTERS Portland East at (503) 766-3912 for an assessment.
Yes. Ventilation works by convection and requires both intake and exhaust in roughly balanced free area. A ridge vent with no working intake does very little, and a powered fan in that situation will pull conditioned air out of the house through ceiling gaps instead of drawing outside air.
It is not recommended on the same roof plane. Air takes the shortest path, entering at the can vents and exiting at the ridge, which short circuits the system and leaves the lower roof unventilated. Redundant exhaust should generally be removed and sealed when a continuous ridge vent is installed.
On a dry day, look up into the eave from outside for painted over or covered vents, then from inside the attic check whether insulation is packed against the roof deck at the eave line. If you cannot see daylight or feel air movement at the edge on a breezy day, intake is probably restricted.
Yes, and mostly from the side you cannot see. Trapped moisture keeps sheathing damp and corrodes fasteners through the wet season, while trapped heat cooks the shingle from the back face in summer. Both shorten service life while the exterior still looks acceptable. Call (503) 766-3912 to have the roof and attic assessed together.
Get a free written roof and ventilation assessment in Milwaukie HOMEMASTERS Portland East provides free written estimates with no obligation across Milwaukie, Clackamas, Happy Valley, Gresham and Troutdale. Call (503) 766-3912 or visit the Portland East location page to request a visit.